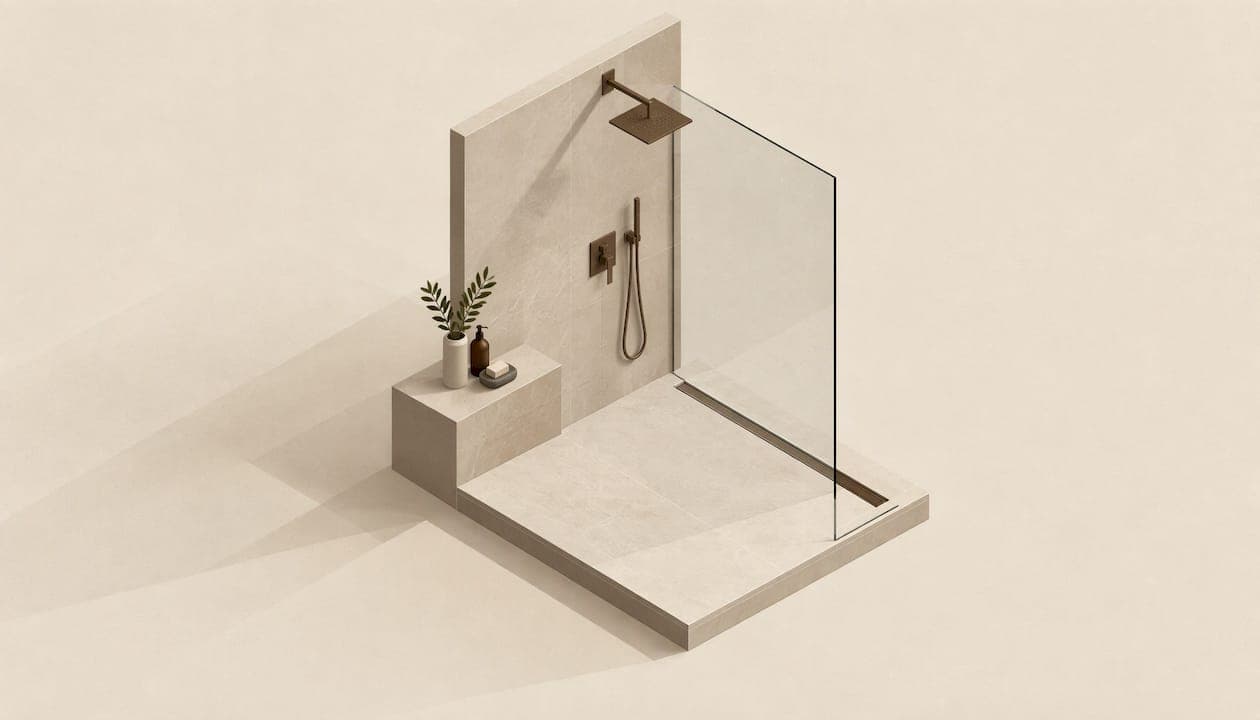
A walk-in shower is installed in a set order: approvals, strip-out, plumbing rough-in, floor falls toward the drain, waterproofing, a flood test, tiling, glass and commissioning. Skip or reorder a step and the usual result is a leak that surfaces in the ceiling below. This guide walks through the sequence as it applies to Dubai villas and apartments. It also covers the design choices that matter and the factors that set the price.
TL;DR
- Installation follows a fixed sequence: approvals, plumbing, falls, waterproofing, flood test, then tiling. Tiling comes last, not first.
- The floor must slope toward the drain, and a 1 to 2% slope is the figure cited for linear drains in the UAE.
- A witnessed flood test before any tile goes down is the cheapest insurance you can buy.
- Cost depends on shower size, drain type, tile, glass, whether plumbing moves, and the building's rules, so a fixed price without a survey is a guess.
- In apartments, expect building management approval before work starts.
Table of Contents
- What a walk-in shower actually is
- Before any work starts: survey and approvals
- The installation sequence, step by step
- Design choices that change how the shower works
- What affects walk-in shower cost in Dubai
- Should you do it yourself?
- Plan your walk-in shower with NovaPlex
- FAQ
- Sources
What a walk-in shower actually is
A walk-in shower has no tub and no raised tray you step over. You enter through an open gap or a fixed glass panel, and the floor either sits flush with the bathroom or rises only slightly. The shower can be a fully tiled wet area with a drain built into the floor, or a low-profile prefabricated base.
That difference decides almost everything that follows. A prefabricated base is faster to fit. A tiled, custom-built floor lets you choose the size, tile and drain position, but it depends on correct falls and waterproofing done on site. Walk-in, level-access showers have become standard in villas and premium apartments in the UAE, and the linear drain is what makes them work: a slim channel collects water along one edge instead of a single point in the middle.

Before any work starts: survey and approvals
The first visit is a survey, not a quotation. Someone needs to open up what is behind the current bathroom: where the waste line runs, how deep the floor build-up is, what condition the old waterproofing is in, and where the pipes drop in the unit below.
One published Dubai sequence for bathroom renovation runs survey, approvals, isolation, controlled demolition, opening-up inspection, setting-out, service rough-in, substrate preparation, falls, waterproofing, testing, protection, tiling, second fix, commissioning and handover. The same source says tiling should start only once the responsible party has documented that every concealed system is ready to be covered.
What to check in an existing bathroom
When you convert a bath or a cramped cubicle into a walk-in shower, check these before you commit to a design:
- Floor depth. Sloping a floor needs build-up. Slab depth and the finished floor level in the corridor limit how much slope you can create without a step at the door.
- Waste position and pipe fall. The drain has to connect to the waste pipe with enough gradient. If the waste is far from the new drain, the plumbing may need rerouting.
- Wet-area extent. A walk-in shower splashes further than a closed cubicle. Waterproofing should cover the whole shower floor and run up the walls, not only the footprint of the old tray.
- Ventilation. A bigger open shower puts more humidity into the room. Check that the extractor works and discharges properly.
- Building rules. In an apartment, moving plumbing or altering the wet area usually needs a No Objection Certificate from the building management or owners association, and sometimes a municipality fit-out permit. Rules differ between communities and developers, so confirm with your building before demolition begins. Your contractor should handle this paperwork on your behalf.
- Access for the future. Know where isolation valves and any floor traps are, so a future repair does not mean breaking new tile.
If the unit below belongs to someone else, treat waterproofing as the single most important line in the scope.
The installation sequence, step by step
1. Strip-out and substrate preparation
Old tile, adhesive and screed come out in a controlled way so that pipes and the slab are not damaged. The substrate must then be clean, sound and level enough to receive the new falls. Cracks and hollow patches are repaired now, not hidden later.
2. Plumbing rough-in and drain position
Supply lines for the shower valve and head are positioned and pressure checked. The drain body is set at the right height for the floor build-up. For a linear drain, the channel can sit against the back wall, below the glass, or across the entrance, and its length should match the shower width. The drain body connects to the waste pipe with fittings secured by PVC cement or rubber gaskets, depending on pipe material.
3. Creating the falls
A screed is laid so the floor slopes to the drain. UOE Plumbing's UAE guide states that a minimum slope of 1 to 2% toward the drain is mandatory for water to flow properly. With a linear drain, you can slope the whole floor in one direction, which suits large-format tiles and allows step-free entry.
On a 1 meter run, that is roughly 1 to 2 cm of fall. It is subtle enough to look flat and enough to prevent standing water.
4. Waterproofing
This is the step that decides whether the shower lasts. A liquid or sheet membrane is applied over the floor and up the walls, with reinforcement at corners, wall-floor junctions and around pipes and the drain. Leaks tend to start at these detail points, and grout is not waterproofing, so the tile surface should never be treated as the barrier.

Waterproofing is a specialist trade, and we deliver it as part of the bathroom scope rather than as a separate subcontract. See our waterproofing services for what that covers.
5. Flood test
The drain is plugged and the shower floor is filled with water to check for leaks. Lowe's guide describes this as recommended for many custom-built tile shower systems, to be done according to local plumbing codes and the membrane manufacturer's instructions. Factory-made shower pans typically do not need it.
In Dubai, a witnessed 24-hour flood test is described as the highest-value inspection visit on a renovation. The area is flooded and held, then checked at 24 hours for any drop in water level and for water appearing anywhere it should not. Ask for the result in writing before tiling.
6. Tiling and grouting
Only after the test passes do tiles go down. Large-format tiles work well on a single-direction slope. Smaller mosaic tiles follow compound falls more easily, which is why they are common on shower floors with a central drain. Use adhesive and grout suited to wet areas, and let everything cure before the glass goes in.
7. Glass, fittings and commissioning
The screen is measured after tiling, since tile thickness and wall tolerances change the final dimensions. Fixed frameless panels are cut to size, then fitted with brackets or channels and sealed. The shower valve, head and drain cover are fitted last, and everything is run and checked for flow, drainage speed and leaks at joints.
8. Snagging and handover
Before sign-off, the bathroom is inspected for tile lippage, uneven grout lines, silicone finish, glass alignment, drainage and any marks. A documented snag list means every item is listed, fixed and checked, not left to memory.
Design choices that change how the shower works
Layout and screen
Place the showerhead on the wall opposite or furthest from the entry so water is directed into the shower zone rather than toward the opening. A fixed glass panel is the simplest screen, and the depth of the enclosure matters more than its width for keeping the rest of the bathroom dry. A longer panel, or a return panel at the open end, reduces splash.
Drain type
| Option | Best for | Things to know |
|---|---|---|
| Linear drain | Large tiles, step-free entry, modern look | Needs a single-direction fall; channel length should match the shower width |
| Central point drain | Smaller tiles, square showers | Floor slopes from four sides to the middle, so large tiles need cutting |
| Prefabricated low-profile base | Quicker fit, simpler build | Fixed sizes; the entry has a small lip |
Linear drains allow directional floor gradients, simplify large-format tile placement and support barrier-free designs. Cover options include stainless steel, tile-insert or coloured finishes.
Materials
Choose floor tile with a slip-resistant finish rated for wet areas, and keep wall tile and floor tile in a related palette so the wet zone does not look chopped up. Porcelain is the common choice for its low water absorption. Niches for toiletries should be waterproofed as carefully as the main floor, with the membrane carried through them.
Accessibility
Step-free entry helps children, older family members and anyone with limited mobility. Plan a bench or grab-bar blocking behind the wall tile during construction, even if you do not need them now. Adding them later means cutting into waterproofed walls.
What affects walk-in shower cost in Dubai
No honest number applies to every bathroom, because the shower is rarely a standalone item. Published Dubai price guides vary widely, and what drives the final figure is consistent:
- Size of the wet area. More floor and wall means more waterproofing, tile and glass.
- Drain type. A custom linear drain with a tile-insert cover costs more than a standard point drain, and needs more careful falls.
- Whether plumbing moves. Relocating the waste or supply lines is the largest hidden variable, especially in apartments.
- Tile choice. Large-format porcelain or natural stone, plus cutting and laying time.
- Glass. Thickness, hardware finish and custom shapes.
- Fixtures. A thermostatic valve, rainfall head or hand shower raises the total.
- Existing condition. Failed old waterproofing or an uneven slab adds repair work.
- Approvals and building rules. Permits, NOC procedures and working-hour limits affect timing and cost.
We do not publish fixed prices because each bathroom needs a survey first. Our team prices the shower as part of a defined scope, so you can compare like with like. A quote that lists waterproofing, flood testing, drain, glass and snagging as separate lines is easier to understand than one lump sum. If timing matters, our guide to how long a renovation takes in Dubai explains how the stages fit together.
Should you do it yourself?
The tiling and fixtures are the visible part, but the hidden layers carry the risk. Waterproofing is the point where DIY work most often falls short of what long-term performance needs, and a leak in an apartment becomes a neighbor's problem and your liability. For a walk-in shower with falls, a membrane and a drain, a licensed contractor who carries responsibility for the whole chain is the safer route.
Our view: one team from the drawing to the flood test
Most shower failures we are asked to look at do not come from a bad tile or a cheap tap. They come from handoffs: one trade sets the drain, another lays the screed, a third waterproofs, and nobody owns the result. The falls are slightly wrong, the membrane stops short of a corner, and the first sign is a stain on the ceiling below.
That is why we run bathroom work as one accountable studio. The same team that designs the layout supervises the plumbing, the falls, the waterproofing, the tiling and the joinery around it. We document the snag list before handover, and we do not let tiling start until the concealed work is ready to be covered.
A walk-in shower looks simple because the best ones are simple to use. Getting there is a sequence of small, unglamorous steps done in the right order.
Adel
Plan your walk-in shower with NovaPlex
If you are converting a bath or building a new wet area, we handle the design, approvals, plumbing, waterproofing, tiling, glass and handover under one contract. Our bathroom renovation service covers the full scope, and the same team can extend to the kitchen, joinery or the rest of an apartment renovation.

Tell us the building, the current layout and what you want the shower to feel like, and we will survey the space and scope the work. Start from our renovation company page.
FAQ
How long does walk-in shower installation take?
It depends on whether the plumbing moves and how long the waterproofing and flood test need. Curing time for screed and membrane cannot be rushed, and a 24-hour flood test adds a day by itself. Ask your contractor for a stage-by-stage schedule at the survey.
Do I need approval to install a walk-in shower in a Dubai apartment?
Often yes if the work changes plumbing or the wet area. Buildings and master communities set their own procedures, usually a No Objection Certificate from building management and sometimes a municipality permit. Confirm with your building management first, and have your contractor prepare the documents.
Can I convert a bathtub into a walk-in shower?
Usually, yes. The checks are the floor build-up for the falls, the position of the waste pipe, and how far the new waterproofing needs to extend. A site survey answers these questions before you order tile or glass.
Is a flood test really necessary?
For a custom-built tiled shower, it is the standard way to confirm the waterproofing works before tile hides it. Factory-made pans typically do not need one. Ask for the test to be witnessed and the result recorded.
Which drain is better, linear or point?
A linear drain suits large tiles and step-free entry because the whole floor slopes one way. A point drain works well in smaller showers with mosaic tile. The choice depends on the room size, tile and look you want.
Sources
- Linear Shower Drains: Design Tips for UAE Bathrooms, AlphaTek
- How to Install a Linear Shower Drain: Complete Guide, UOE Plumbing
- Bathroom Renovation in Dubai: Specify Waterproofing, Falls, Ventilation and Access, DPAM
- Waterproofing Inspection, Dubai Property Snagging
- How to Install a Walk-In Shower, Lowe's
- Walk-In Shower Ideas: Designs, Layout Options, Features, Bathroom Mountain